
Overview
Setting out moves your architect's and engineer's design from paper to the ground. A small error at this stage can mean demolishing walls, breaking setback rules or wasting materials.
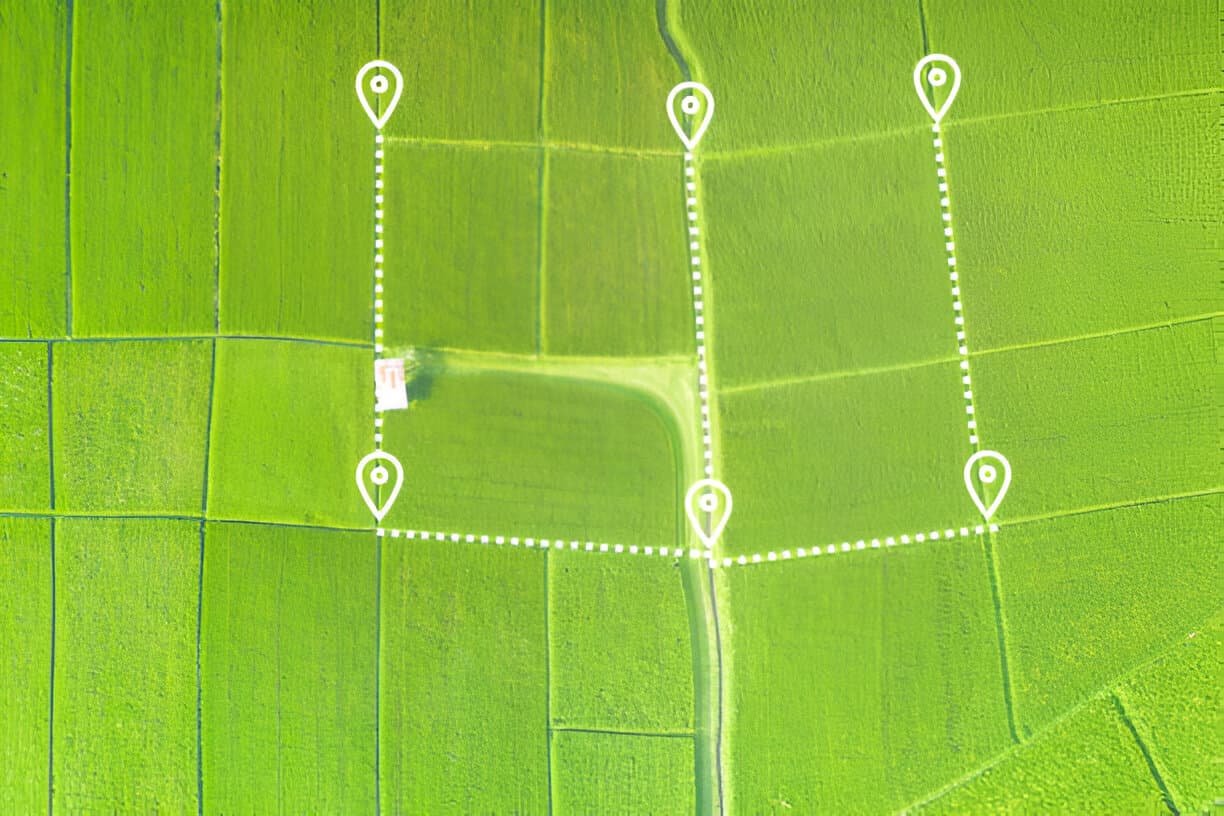
We work with contractors, engineers and architects to mark building corners, gridlines, levels, road alignments and utility routes, then check the work as construction goes up.
When you need it
- Marking out foundations and column grids before excavation
- Setting levels for slabs, drainage and roads
- Road, pipeline and utility alignments
- As-built surveys at the end of construction
- Checking that a structure is plumb, level and in the right place
What you get
- Building corners, offsets and gridlines marked on site
- Benchmarks and levels for excavation and slabs
- Road and utility centrelines and levels
- Construction checks and as-built drawings
Our process
- 1
Design review
We review the drawings and coordinates with your engineer or architect.
- 2
Control
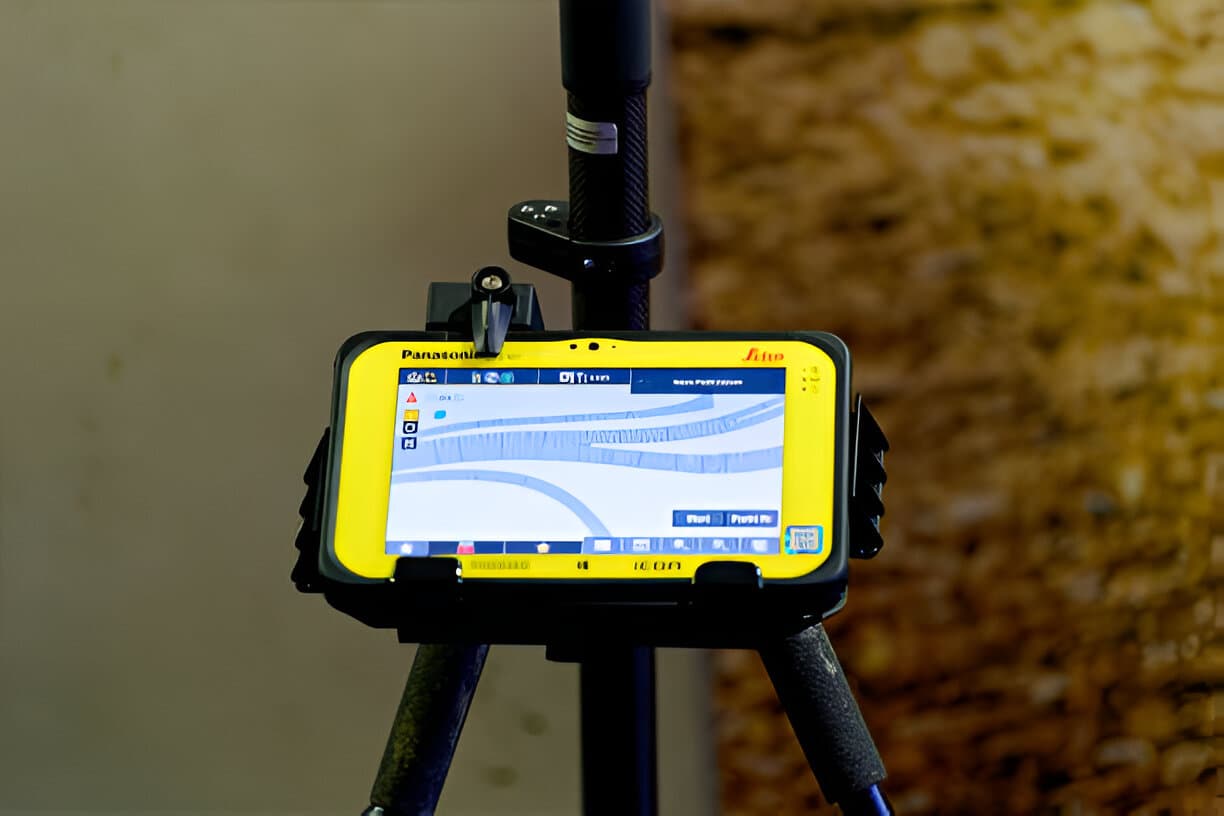
We set up control points and benchmarks on site.
- 3
Setting out
We mark the design on the ground and walk your contractor through it.
- 4
Checks
We verify the work at key stages and provide as-built records.
Frequently asked questions
Can you work directly with my contractor?
Yes. We coordinate with your contractor and site engineer and can attend site whenever setting out or checks are needed.
Do you do as-built surveys?
Yes. We measure what was actually built and produce as-built drawings for handover, approvals or records.